
Table of Contents
Toggle8 Types of Bay Windows: Which One Fits Your Home? (2026 Guide)
Bay windows do something flat windows can’t: they push living space outward and pull daylight in from three directions instead of one. But “bay window” isn’t one design — it’s a family of styles, and picking the wrong one for your home’s architecture is an expensive mistake to undo.
At Biya Decor, we’ve fitted bay windows on everything from 1920s bungalows to new-build colonials, and the question we hear most isn’t “should I get a bay window” — it’s “which kind.” Here’s how the main types differ, and how to know which one belongs on your house.
What Actually Makes a Window a "Bay" Window?
A bay window is any window unit that projects outward from the exterior wall, made up of three or more panels set at angles to form a small alcove inside. That’s the defining trait: the angle. A single flat picture window, no matter how large, is not a bay window. The angle is what creates the extra floor space and the wraparound view.
Most bay windows use a fixed center panel flanked by two operable side panels, though the angles, panel count, and roofline all vary by type — which is exactly where the real decision-making happens.
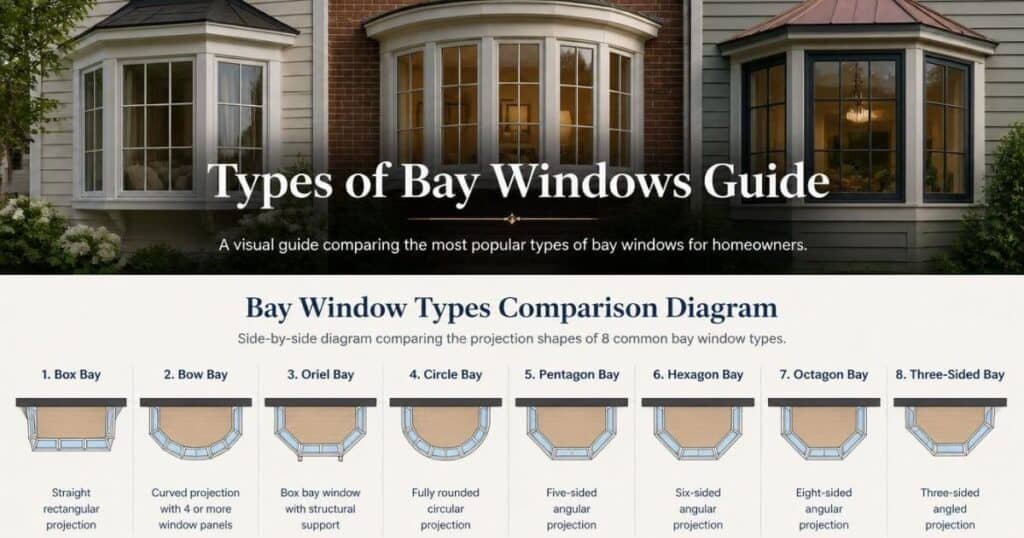
The 8 Main Types of Bay Windows
1. Box Bay Windows
A box bay projects straight out at a 90-degree angle, forming a rectangular alcove rather than an angled one. It reads more modern and architectural than a traditional bay, and it’s a strong match for Craftsman, Prairie-style, and contemporary homes where clean lines matter more than ornamentation.
Because the walls are perpendicular rather than angled, a box bay typically yields more usable interior shelf or seating space than a standard angled bay of the same width.
2. Bow Windows
A bow window uses four to six panels curved gently outward, creating a rounded rather than angular projection. Bow windows suit Victorian, colonial, and traditional homes especially well, and because the curve is gradual, they tend to flood a room with light from a wider arc than a standard three-panel bay.
The tradeoff: more panels means more seams, and more seams mean a higher price tag and more potential points for air leakage if the installation isn’t tight.
3. Standard (Canted) Bay Windows
This is the bay window most people picture: a fixed center pane with two flanking panes angled at 30 or 45 degrees. It’s the most common configuration because it balances cost, structural simplicity, and the classic look — and it fits an enormous range of home styles, from Cape Cods to modern farmhouses.
A 45-degree angle projects further and creates more interior seat depth; a 30-degree angle sits flatter against the house and suits narrower wall sections.
4. Circle (Radius) Bay Windows
A circle bay — sometimes called an oriel-style bay when it doesn’t reach the ground — uses many narrow panels to form a smooth, continuous curve, closer to a full circle than the gentle arc of a bow window. These are dramatic, often used as a single showpiece window on a front-facing wall, and they read as high-end because the framing and glass cutting are more complex.
If your goal is a statement window rather than added floor space, a circle bay accomplishes that better than any other type on this list.
5. Oriel (Cantilevered) Bay Windows
Unlike ground-supported bays, an oriel bay projects from an upper floor only, supported by brackets or corbels rather than a foundation extension. Historically common on Tudor and medieval-revival architecture, oriel windows work well for second-story additions where you want the bay effect without altering the home’s foundation or first-floor footprint.
Because there’s no ground-level support, structural bracketing matters more here than in any other bay type — this is not a DIY installation.
6. Angled Bay Windows (Custom Angle)
While the standard bay uses 30 or 45-degree side panels, some homes call for a custom angle — steeper for a narrow wall, shallower for a wide one. This is less a distinct “type” in the showroom sense and more a customization path: manufacturers will cut side panels to whatever angle matches your wall’s proportions and your desired interior seat depth.
If your standard 45-degree bay would stick out further than your local setback ordinance allows, a custom shallower angle is often the fix — worth asking your installer before you fall in love with a design that won’t pass permitting.
7. Garden Bay Windows
A garden bay window is a smaller, often kitchen-specific bay with shelving built into the alcove, typically without a seat, designed to hold potted herbs or plants where they’ll get maximum light. Because they’re smaller and simpler than a full room bay, garden bays are also one of the more affordable ways to add a bay-style window to a home.
8. Bay Window with Built-In Seating
This isn’t a structural category so much as an interior finish choice, but it changes the calculus enough to deserve its own entry. Any of the types above — box, standard, or bow — can be built with a raised platform and cushioned bench inside the alcove instead of a flat sill. Homeowners choosing this route should plan the seat height and depth before installation, since retrofitting a seat into an already-installed bay is far more disruptive than building it in from the start.
Bay Window Types Compared
| Type | Projection Style | Best For | Relative Cost |
|---|---|---|---|
| Box bay | 90° straight | Craftsman, modern homes | $$ |
| Bow window | Curved, 4-6 panels | Victorian, colonial homes | $$$ |
| Standard bay | 30°/45° angled | Most home styles | $$ |
| Circle bay | Full curve, many panels | Statement front windows | $$$$ |
| Oriel bay | Cantilevered, upper floor | Second-story additions | $$$ |
| Custom angle | Adjustable angle | Narrow or wide walls | –$ |
| Garden bay | Small, shelved | Kitchens | $ |
| Seated bay | Any style + bench | Reading nooks, dens | –$ |
If your home has strong horizontal lines and simple trim, a box bay or standard 45-degree bay will look intentional rather than bolted-on. If your home has curved trim, turned porch columns, or other Victorian-era details, a bow or circle bay will match the existing visual language instead of fighting it.
How Much Do Bay Windows Cost?
Bay window pricing depends more on panel count and glass than on the “type” label alone. A three-panel standard bay in vinyl typically costs less than a six-panel bow window in the same opening size, simply because there’s more glass, more framing, and more labor. Wood and fiberglass frames run higher than vinyl across every type listed here, and oriel bays carry an added structural-engineering cost because of the cantilever bracketing.
Rather than quote a single number that goes stale within a year, the honest answer is: get your wall measured and ask for pricing across two or three of the types above, since the “best” type for your budget often isn’t the one you first pictured.
Common Mistakes Homeowners Make
The most frequent mistake isn’t picking the wrong style — it’s picking a bay window that’s too large for the wall it sits on. A bay window that overwhelms its exterior wall looks like an addition that doesn’t belong, no matter how nice the window itself is. The second most common mistake is skipping local setback and zoning checks before ordering; some municipalities regulate how far a structure, including a bay window, can project from the property line.
Frequently Asked Questions
What is the difference between a bay window and a bow window?
A bay window uses three angled panels meeting at sharp corners, while a bow window uses four to six panels curved into a gentler, rounder arc. Bay windows tend to look more angular and traditional; bow windows look softer and more continuous.
Are bay windows more expensive than regular windows?
Yes, bay windows generally cost more than a single flat window of the same width because they require more glass panels, additional framing, a roof or floor extension, and more complex installation.
Can you put a bay window on any wall?
Not always. Bay windows need enough exterior wall space to support the projection, and some local zoning codes restrict how far a window can extend past the property setback line, so it’s worth checking with your municipality before ordering.
Do bay windows add value to a home?
Bay windows can increase resale value by adding perceived square footage, natural light, and curb appeal, particularly in homes where the architectural style supports the addition.
What type of bay window is best for a small room?
A garden bay window or a shallow-angle standard bay tends to work best in small rooms, since they add light and a shelf or seat without projecting far enough to overwhelm the space.
Do bay windows need extra structural support?
Ground-level bay windows usually need a support structure or roof extension beneath them, and oriel (upper-floor) bay windows need bracket or corbel support since there’s no foundation beneath the projection.